
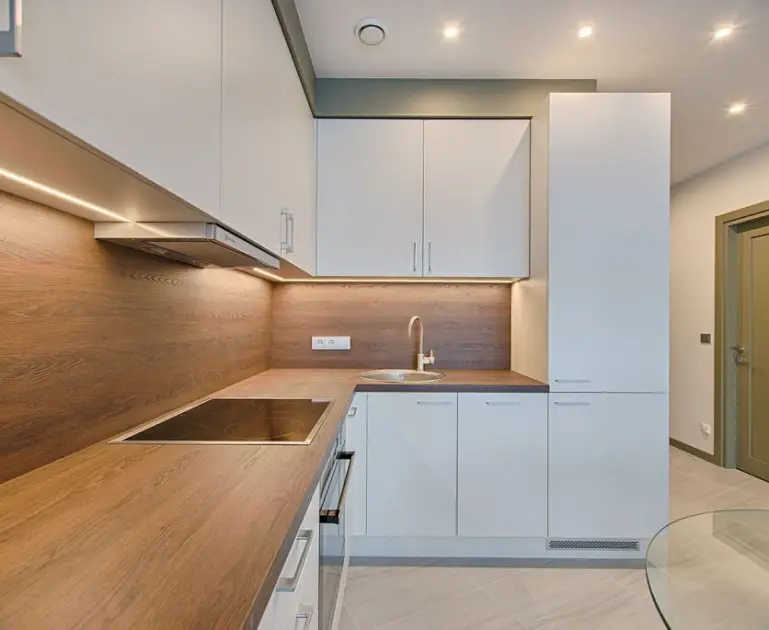
Kitchen Timeline (Standard)
A standard kitchen renovation often looks quick on the day demolition starts, but the full programme is usually longer because the room depends on custom manufacturing and multiple trade handovers.
- Demolition and site prep: roughly 1-2 days
- Rough-in plumbing and electrical: roughly 2-3 days depending on scope
- Cabinet install: roughly 3-5 days for a standard package
- Stone template and fabrication gap: often 7-10 days, sometimes more
- Splashback, final electrical, plumbing and appliance fit-off: another several days across multiple visits
In reality, a well-run kitchen still commonly spans 3-5 weeks once manufacturing, return visits and inspection timing are included.
Bathroom Timeline (Full Reno)
Bathrooms are smaller than kitchens, but they are more sequencing-sensitive because waterproofing and tiling cannot be rushed without consequences.
- Demolition: often 1 day
- Rough-in plumbing and electrical: usually 1-2 days
- Waterproofing and cure period: commonly around 3 days when done properly
- Tiling and grout: usually 3-5 days depending on format and complexity
- Vanity, shower screen, plumbing fit-off, painting and finals: another several days with return visits
A realistic full bathroom programme is usually 2-3 weeks, and premium finishes or custom glazing can push it further.
What Actually Causes Delays
The biggest delays are usually created before construction starts, not during the demolition stage.
- Stone templating and fabrication lead times
- Custom cabinetry manufacture slipping behind site readiness
- Backordered fixtures, tapware or shower screens
- Permit or engineering sign-off lag on structural projects
- Hidden framing damage, asbestos or poor existing services discovered after strip-out
The most dangerous delay is late decision-making. If lighting, appliances, tiles or tapware are still unresolved once the build starts, the programme is already under pressure.
How to Shorten the Programme Without Faking It
You can reduce timeline risk, but only by removing uncertainty rather than demanding impossible site speed.
- Lock long-lead items early, especially stone, custom joinery, shower screens and specialty fixtures.
- Finalise drawings before demolition so rough-in work is not based on assumptions.
- Make owner-supplied item deadlines explicit.
- Use one coordinator or project manager to control trade handover timing.
- Build a realistic buffer rather than promising a perfect sequence.
The goal is not to compress every stage. The goal is to stop gaps appearing between stages.
Owner Milestones That Need Decisions Early
Some decisions are harmless when they happen late. Others can stall the entire job.
- Appliance selection before cabinetry production
- Tile choice before waterproofing and layout planning are finalised
- Stone selection before templating
- Tapware and in-wall components before rough-in
- Access planning if the family is living in the home during works
If these are not resolved in time, the schedule ends up full of idle gaps disguised as normal build time.
Living Through the Work Without Burning Out
Programme planning should consider household disruption, not just trade hours. A temporary kitchen with microwave, kettle and bar fridge can make a multi-week project manageable. A second bathroom, spare room storage zone and dust-separation plan can matter just as much as a fast demolition crew.
If the home cannot function safely during the works, short-term relocation may be cheaper than trying to force an unrealistic site timeline.
Key Takeaways
- Realistic renovation timelines include manufacturing, curing and return-visit gaps, not just labour days
- Kitchens commonly run 3-5 weeks and bathrooms 2-3 weeks when properly sequenced
- Most schedule failures are caused by late selections, lead times or hidden site issues
- The fastest programme is usually the one with the fewest unresolved decisions before demolition
- Household disruption planning matters because a realistic timeline is also a livability issue
Questions Homeowners Usually Ask Next
How much should I budget for a kitchen renovation in Melbourne?
Budget depends on layout changes, cabinetry level, benchtop choice, appliance scope and trade complexity. As a rule, fixed-layout refreshes sit much lower than structural redesigns with new services and premium finishes.
Should I keep the same kitchen layout to control cost?
Usually yes. Retaining the sink, cooktop and major service points helps contain demolition, plumbing and electrical costs. Layout changes only make sense when workflow, storage or family use will materially improve.
What kitchen upgrades usually add the most practical value?
Better drawer storage, smarter appliance placement, durable benchtops, layered task lighting and a well-sized rangehood tend to improve daily use more than cosmetic-only upgrades.
How long does a kitchen renovation usually take?
Most kitchens run over several weeks rather than a few days, especially when cabinetry manufacturing, stone templating and multiple trade visits are involved. Lead times often matter more than the demolition phase.
Use This Article With Related Reading
Connect this advice to the delivery page that matches the renovation scope.
Read adjacent guides in the same decision stage to avoid thin, one-page planning.
Pair planning content with finished renovation visuals before locking scope and finishes.
Ready to Start?
If you want a renovation schedule built around real procurement, sequencing and site conditions instead of guesswork, we can scope it properly. Ask us for a realistic renovation timeline.