Planning & Budget

Heritage Home Renovation in Melbourne: Overlay Rules and Compliance

VicWide Renovations Team
November 4, 2025
Updated: November 29, 2025
9 min read

Heritage overlays protect Melbourne character but complicate renovations. This guide clarifies HO requirements, permit triggers, approved materials and strategies to balance preservation with modern functionality.

Reviewed For Melbourne Projects
  • Reviewed for Melbourne homeowner relevance, renovation scope decisions and common budget pitfalls.
  • Cross-check project constraints with final site measure, existing services, council overlays and supplier lead times.
  • Use the article as planning guidance, then validate pricing and compliance details against your actual property conditions.
Next Best Step

Browse VicWide renovation services to match this article with the right delivery scope and consultation path.

Heritage Home Renovation in Melbourne: Overlay Rules and Compliance

What Is a Heritage Overlay

Planning control protecting buildings of historical, architectural or cultural significance. Check VicPlan or council planning maps for HO zones.

Permit Triggers

External changes (windows, roofing, paint colour, extensions visible from street). Internal changes usually exempt unless significant fabric removal. Demolition heavily restricted.

Approved Materials

Match original: timber windows (not aluminium), slate/terracotta roofing, lime render, period-appropriate paint schemes. Modern behind original facade often acceptable.

Extension Strategies

Set back from street frontage. Subservient scale to original. Contemporary design acceptable if recessive. Pre-application meetings recommended.

Internal Renovations

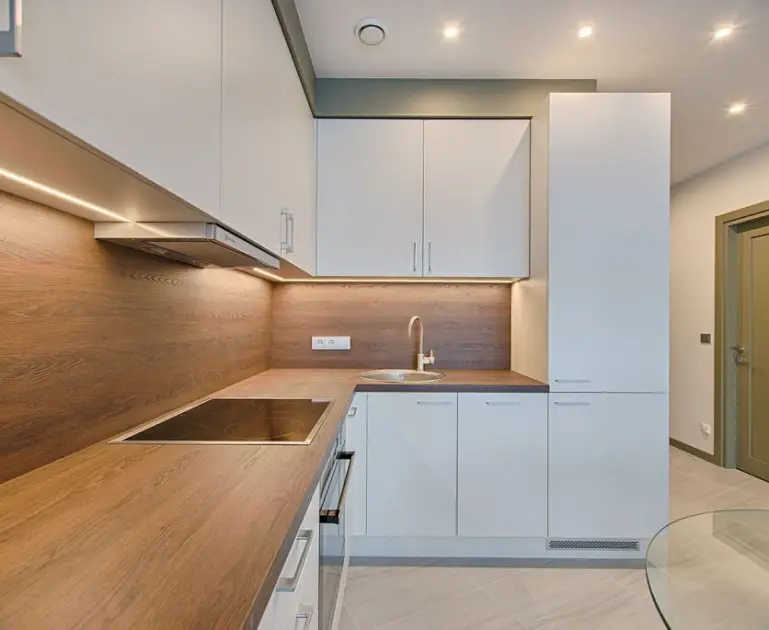
Kitchens, bathrooms usually permit-free if within existing walls. Retain significant period features (fireplaces, cornices, architraves). Reversible modifications preferred.

Key Takeaways

  • External changes require planning permit
  • Internal renovations usually exempt
  • Match original materials for visible elements
  • Modern extensions acceptable if recessive
  • Pre-application meetings save time

Questions Homeowners Usually Ask Next

How much contingency should I allow on top of a renovation quote?

A contingency is usually sensible because hidden site conditions, service upgrades and late product changes can all affect final cost once work opens up.

Should I finalise fixtures and finishes before signing a renovation contract?

As much as possible. The more major decisions that are locked before construction starts, the lower the risk of variations, delays and mismatched allowances.

What usually causes renovation delays?

Lead times, scope changes, permit lag, hidden structural issues and poor trade coordination are the most common causes. Most delays happen before or between trade stages, not during demolition alone.

Ready to Start?

Renovating a heritage home? We navigate overlay compliance.

Related Articles

Kitchen Renovation Cost Breakdown in Melbourne (2025 Guide)

Kitchen renovation pricing in Melbourne varies far more than most homeowners expect because the room combines custom joinery, multiple trades, appliance coordination and finish decisions in one tight footprint. A cheap-looking quote can still end up expensive once electrical upgrades, stone fabrication, variation margins and compliance items are added back in.This guide is designed to help you price a kitchen the way a serious renovation team does: by separating layout complexity, finish level, trade scope and owner-selected upgrades. Use it to pressure-test allowances before you compare builders, joiners or design-and-construct proposals.

Read More

Bathroom Renovation Cost Guide Melbourne (2025 Breakdown)

Bathroom renovations in Melbourne can look similar in photos while costing very different amounts to build. The biggest reason is that bathrooms are not just finish-heavy rooms. They are compliance-heavy wet areas where waterproofing, drainage, ventilation and installation detail matter just as much as tiles and tapware.This guide breaks bathroom pricing down the way a serious contractor would: by separating cosmetic refresh work from full strip-out scope, showing where labour expands, and identifying the items that regularly trigger variations once demolition begins.

Read More

Renovation Permits Melbourne: Council Requirements by Project Type

Permit confusion delays a large number of Melbourne renovations because homeowners often use the word permit as if it means one thing. In practice, building permits, planning permits, engineering requirements and trade compliance certificates each deal with different risks and are triggered by different changes.This guide is not a substitute for project-specific advice, but it will help you understand the usual approval pathway for kitchens, bathrooms, structural changes, extensions and overlay-affected homes so you can brief your builder or designer more intelligently.

Read More