
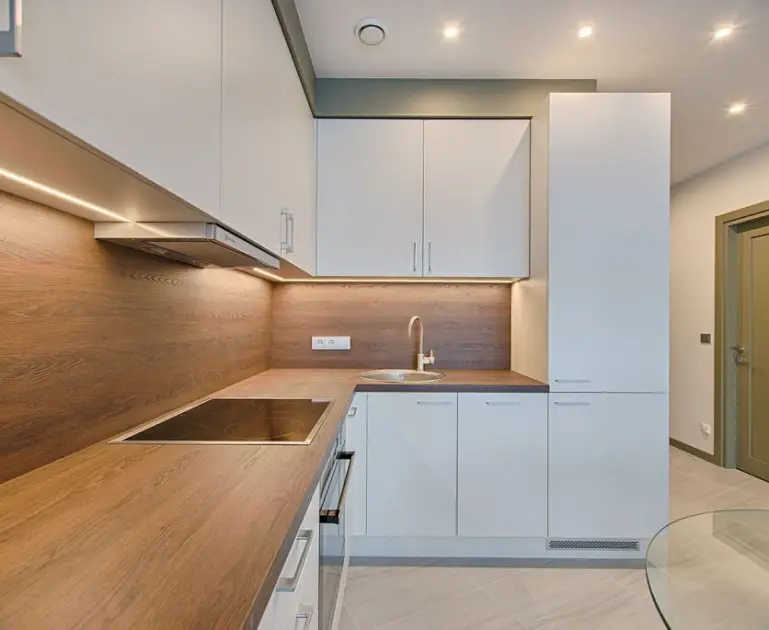
Compact Kitchen Layouts
Galley or L-shape (2400-3000mm). Two-burner cooktop, 450mm dishwasher, bar fridge. Overhead storage to ceiling. Fold-down dining table.
Bathroom Space Optimization
Corner shower (900x900mm). Wall-hung toilet + vanity. Recessed niches replace bulky storage. Pocket door saves swing space. Combined laundry option.
Multi-Function Zones
Kitchen bench doubles as workspace. Bathroom laundry combo (washer under bench or stacked). Murphy bed in living area maximizes flexibility.
Fixture Downsizing
Compact appliances: 450mm oven, 2-burner cooktop, slimline dishwasher. Small-scale tapware. Wall-hung everything to reveal floor area.
Melbourne Planning Rules
Max 60m² habitable floor area (exempt from planning permit in some zones). Minimum 3m setback. Car parking may be required. Check local council overlays.
Key Takeaways
- Galley kitchens maximize narrow spaces
- Corner showers save bathroom floor area
- Wall-hung fixtures create visual space
- Multi-function zones add flexibility
- Check Melbourne 60m² exemption rules
Questions Homeowners Usually Ask Next
How much should I budget for a kitchen renovation in Melbourne?
Budget depends on layout changes, cabinetry level, benchtop choice, appliance scope and trade complexity. As a rule, fixed-layout refreshes sit much lower than structural redesigns with new services and premium finishes.
Should I keep the same kitchen layout to control cost?
Usually yes. Retaining the sink, cooktop and major service points helps contain demolition, plumbing and electrical costs. Layout changes only make sense when workflow, storage or family use will materially improve.
What kitchen upgrades usually add the most practical value?
Better drawer storage, smarter appliance placement, durable benchtops, layered task lighting and a well-sized rangehood tend to improve daily use more than cosmetic-only upgrades.
How long does a kitchen renovation usually take?
Most kitchens run over several weeks rather than a few days, especially when cabinetry manufacturing, stone templating and multiple trade visits are involved. Lead times often matter more than the demolition phase.
Use This Article With Related Reading
Connect this advice to the delivery page that matches the renovation scope.
Read adjacent guides in the same decision stage to avoid thin, one-page planning.
Pair planning content with finished renovation visuals before locking scope and finishes.
Ready to Start?
Designing granny flat fit-out? Get space-planning expertise.